נמל יפו | Jaffa Port
- 9 באוג׳
- זמן קריאה 2 דקות
שנה | Year
2026
מיקום | Location
Tel Aviv - Jaffa, Israel | תל אביב - יפו, ישראל
הפרויקט מציע תכנון מחודש ומאחד לנמל יפו ומחבר אותו לעיר. בנמל יפו טופוגרפיה רב מפלסית והוא מאופיין במבני אי, הממוקמים לאורך קו הטיילת ומייצרים מחסום ויזואלי ואקלימי. הפרויקט יוצר את החיבור בעזרת מפלס ביניים ציבורי, המגשר על הפער הטופוגרפי ובו ממוקמות החצרות הפנימיות כפרשנות ליפו העתיקה שבסמוך. בנוסף למפלס הציבורי, ניתנה עדיפות משמעותית להולכי רגל, על פני כלי רכב, ובכך התאפשרה הסטת רחובות המגדלור ויהודה הימית כך שלא יחצו את הנמל לשניים. הפרויקט מציג התייחסות עכשווית לבנייה המאפיינת את המקום, בניה עות'מאנית מסורתית באבן לעומת הבניה המנדטורית של מבני האנגרים מפלדה וזכוכית. הפרויקט תוכנן בגריד המתייחס לסביבה ולמבנים הקיימים, המאפשר מעברים בין המפלסים וכן מבטים ממזרח למערב ומצפון לדרום.
התכנון שואף לייצר נמל השייך לציבור, גם אם מכיל פונקציות פרטיות, לכן לא תוכננו דירות פאר וסוויטות מלונאיות. גישה זו באה לידי ביטוי בכך שיש ערך להפניית הפתחים ליפו העתיקה ולשאר השכונות הסובבות את הנמל ולא רק לים התיכון.
פרויקט גמר בהנחיית פרופ' אדר' אמיר מן
The project proposes a unified redesign for Jaffa Port, reconnecting it with the surrounding urban fabric. Defined by a multi-level topography, the site is currently characterized by isolated "island" structures along the promenade that create visual and climatic barriers. To bridge this topographic divide, the project introduces a public mezzanine level featuring internal courtyards designed as a contemporary reinterpretation of adjacent Old Jaffa.
Alongside the expanded public space, significant priority is given to pedestrian movement over traffic. This approach enables the rerouting of HaMigdalor and Yehuda HaYamit streets, preventing them from bisecting the port. Architecturally, the project engages in a contemporary dialogue with the site’s built heritage contrasting traditional Ottoman stone masonry with Mandatory-era steel and glass hangars. The layout is organized along a contextual grid informed by the existing environment, while preserving sightlines from east to west and north to south.
Ultimately, the design strives to cultivate a port that truly belongs to the public. While integrating select private functions, it deliberately omits luxury residences and hotel suites. This approach is reflected in its spatial orientation, placing equal value on views and openings directed toward Old Jaffa and the surrounding neighborhoods, rather than focusing exclusively on the Mediterranean Sea.
Graduation Project guided by Prof. Architect, Amir Mann


Retail and Employment | תעסוקה ומסחר

Hotel and Exhibitions | מלונאות וחלל תערוכות


Hotel Common Terrace | חלל מלונאי משותף


Exhibitions Building | חלל תערוכות
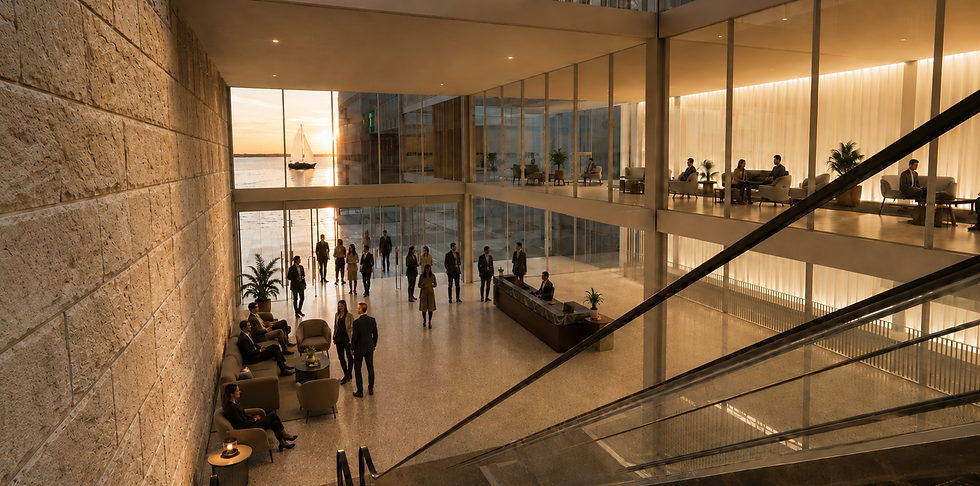
Theater Entrance Hall | מבואת כניסה לתיאטרון


